
When you start planning a new kitchen, it’s easy to focus on the big decisions first.
Should you add an island?
Go with open shelving or upper cabinets?
Choose a built-in fridge or a freestanding one?
But after designing two kitchens from scratch, I realized something important:
The details that matter most usually aren’t the flashy ones.
They’re the small, practical choices that affect how your kitchen feels every single day — how easy it is to cook, clean, move around, and actually enjoy the space.
If you’re planning a remodel or simply dreaming about a better layout, here are 8 smart kitchen design lessons I learned the hard way.
1. Good Kitchen Lighting Is About Placement, Not Just Style
Most kitchen design advice will tell you to layer your lighting.
That’s true — but what people don’t talk about enough is exact placement.
A beautiful light fixture won’t help much if it creates shadows where you prep food or makes your island feel awkward to use.
Here’s what to think about:
- Will your overhead lights shine directly onto your work surface?
- Are your pendant lights low enough to feel cozy, but high enough not to block your view?
- Are your prep, cooking, and cleanup zones all properly lit?
One small lighting mistake can make a kitchen feel frustrating fast.
Tip:
Think about lighting based on how you move through the room, not just how it looks in a showroom.
2. Walkway Space Matters More Than You Think
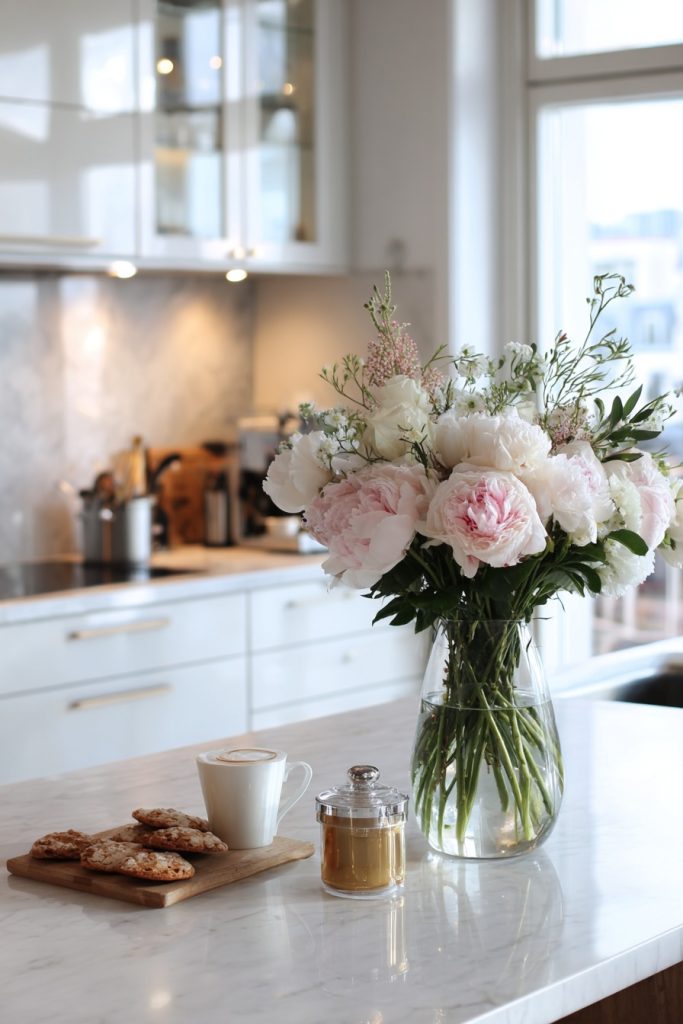
One of the easiest kitchen layout mistakes is trying to fit in too much.
A kitchen island may look amazing on paper — but if the room feels tight once everything is installed, you’ll notice it every day.
Common problems:
- Oven or dishwasher doors bumping into traffic areas
- Cabinets that are hard to open when someone is standing nearby
- Not enough room for two people to move around comfortably
A good rule of thumb:
Leave at least 39 to 47 inches of clearance around an island or major work area.
That extra space can make the difference between a kitchen that looks nice… and one that actually works.
3. Standard Cabinet Heights Don’t Work for Everyone
This is one of the most overlooked parts of kitchen design.
Most kitchens are built around standard dimensions — but real people don’t all move, reach, or cook the same way.
If upper cabinets are too high, or your countertop height doesn’t feel right, even simple daily tasks can become annoying over time.
And if you cook a lot, those little annoyances add up.
Ask yourself:
- Who uses the kitchen the most?
- Who cooks most often?
- Who unloads the dishwasher?
- Are your everyday items actually easy to reach?
I learned this the hard way.
At one point, I ended up using a tiny step stool — basically a child’s stool — just to cook comfortably.
Not exactly the dream kitchen experience.
Better options:
- Add more drawer storage instead of relying only on upper cabinets
- Use pull-out storage where possible
- Adjust counter height if you’re designing from scratch
Even a small ergonomic improvement can make a big difference.
4. Plan Storage Around Real Life, Not Empty Cabinets
One of the biggest kitchen design mistakes is planning storage before thinking about what actually needs to go inside it.
A cabinet might look spacious in a showroom — until you try to fit your pans, baking dishes, food containers, small appliances, and everyday clutter into it.
Before choosing your layout, ask:
- Where will your frying pans go?
- Where will you store mixing bowls and baking trays?
- Do you really want to carry your air fryer across the kitchen every time you use it?
- Which small appliances do you use every week?
The smartest kitchens are designed around real habits, not just clean empty shelves.
Tip:
Group your kitchen items by zone:
- cooking
- prep
- serving
- cleanup
If you use something all the time, it should be easy to grab without thinking.
5. The Classic Kitchen Triangle Isn’t Always Enough
You’ve probably heard of the classic kitchen work triangle:
sink, stove, fridge.
And yes — it still matters.
But modern kitchens often need more than that.
Today, many of us also use:
- a coffee machine
- an air fryer
- a toaster
- a stand mixer
- a kettle
- meal prep tools
That means your kitchen probably functions more like a set of activity zones than a simple triangle.
Smarter layout ideas:
- Create a dedicated coffee station
- Keep breakfast items together
- Give small appliances a defined home
- Avoid storing frequently used tools in hard-to-reach places
A kitchen that works well should support your real routines — not just old design rules.
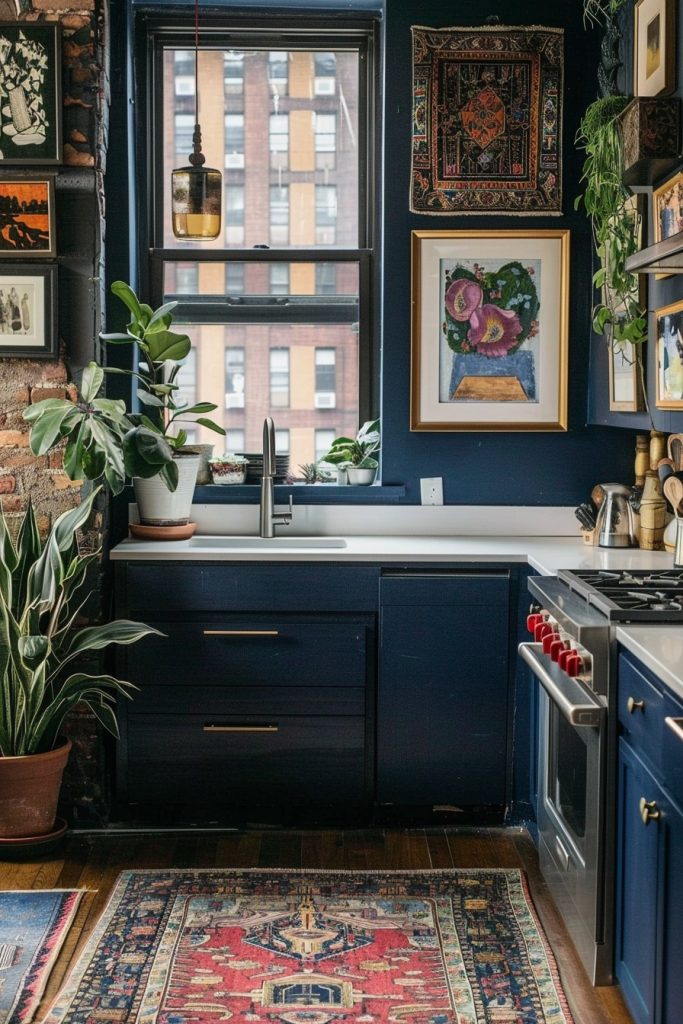
6. Leave Room for Personality From the Start
A kitchen shouldn’t feel like a showroom.
It should feel like your home.
And yet, when people plan a kitchen, they often focus so much on cabinets, finishes, and appliances that they forget to make space for the things that actually give the room warmth and personality.
That could mean:
- a shelf for cookbooks
- framed art
- a beautiful ceramic bowl on display
- a vintage piece you love
- glass-front cabinets for meaningful dishes or objects
These details are what make a kitchen feel lived in instead of overly polished.
Tip:
Don’t leave the “decor” part until the end.
Plan for it early, just like you would lighting or storage.
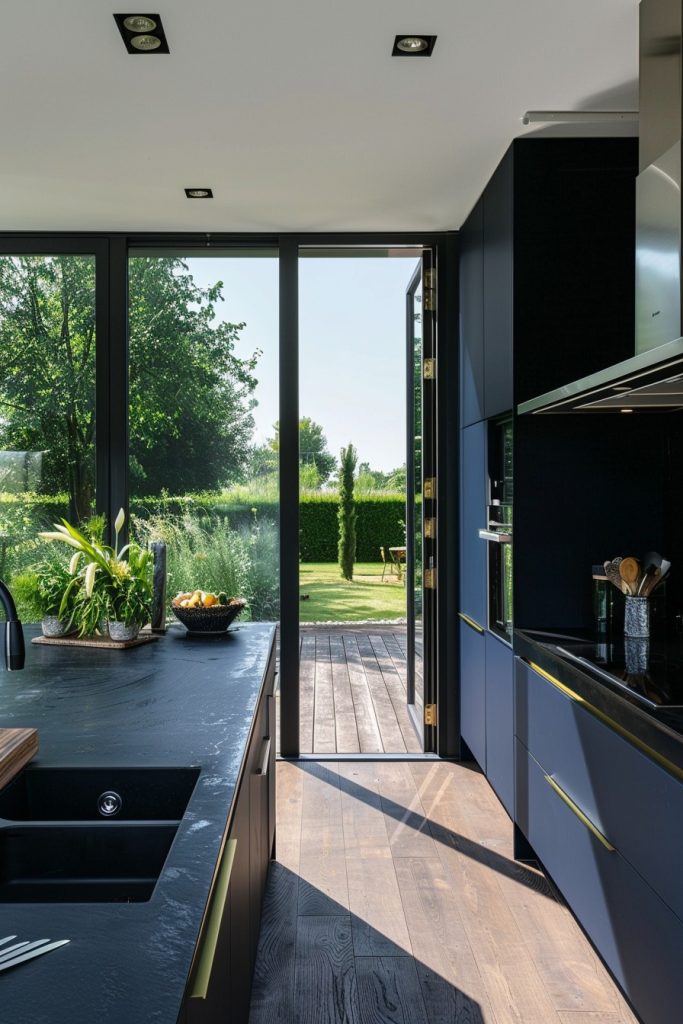
7. The Small Things You Touch Every Day Matter A Lot
Some of the most important kitchen choices are also the easiest to rush through.
Cabinet handles.
Faucets.
Light switches.
Drawer pulls.
These are the details you’ll use every single day — often without realizing how much they affect your comfort.
Things worth checking:
- Are the handles easy to grip?
- Do they feel good with wet hands?
- Is the faucet practical, not just pretty?
- Are your switches in the right place?
A kitchen can look gorgeous in photos and still feel annoying to use if these small details are wrong.
8. Choose Materials and Fixtures That Are Easy to Maintain
A beautiful kitchen is great.
A beautiful kitchen that’s easy to clean, maintain, and repair is even better.
This is something many people only realize after living with a kitchen for a while.
Think about:
- easy-to-clean surfaces
- grout that won’t become a maintenance nightmare
- durable finishes
- and especially… your faucet and plumbing access
I learned this one the expensive way.
At one point, I had a high-end kitchen faucet that looked beautiful — but when it started leaking, it turned into a huge headache.
The replacement parts were hard to find, expensive, and the repair itself was far more complicated than it should have been.
Meanwhile, a simpler faucet from a regular home improvement store often uses standard parts and is much easier to fix.
My advice:
Choose fixtures that are:
- easy to access
- easy to repair
- built with standard replacement parts
Because good kitchen design isn’t just about how something looks on day one.
It’s also about how well it holds up over time.
Final Thoughts
The best kitchen isn’t the one that looks the most expensive or the most “Pinterest-perfect.”
It’s the one that works for your life, your habits, and your home.
If you’re planning a kitchen remodel, building from scratch, or just saving ideas for later, take the time to think beyond finishes and trends.
Because the smartest kitchen design decisions are often the ones you don’t fully appreciate until you live with them.

